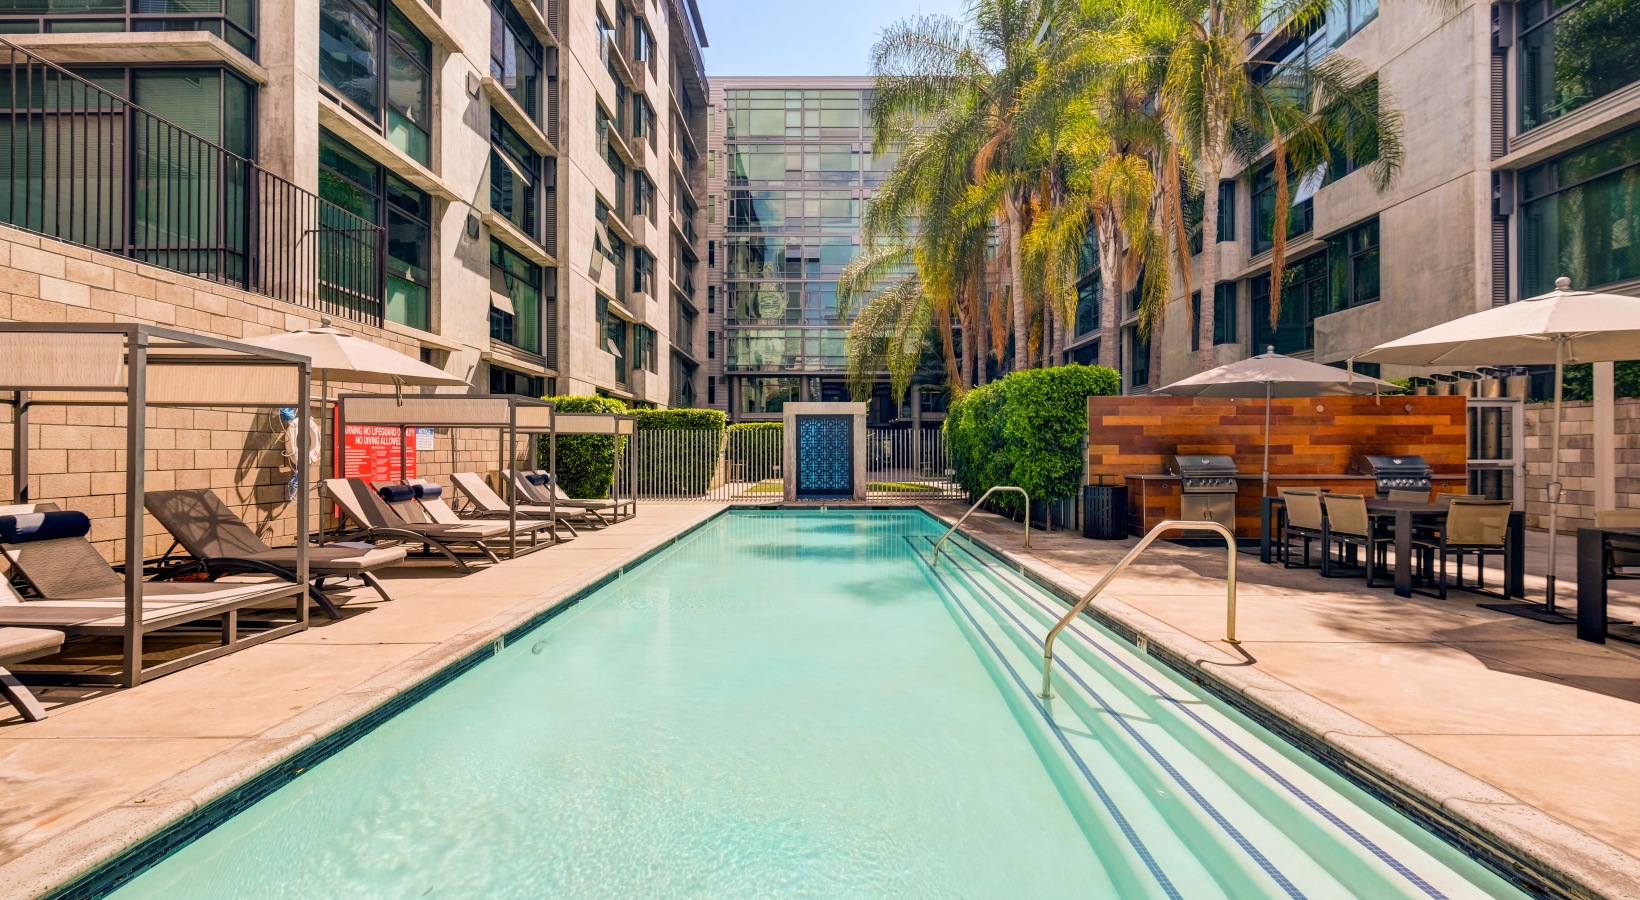


Apartments & Lofts in Downtown Los Angeles
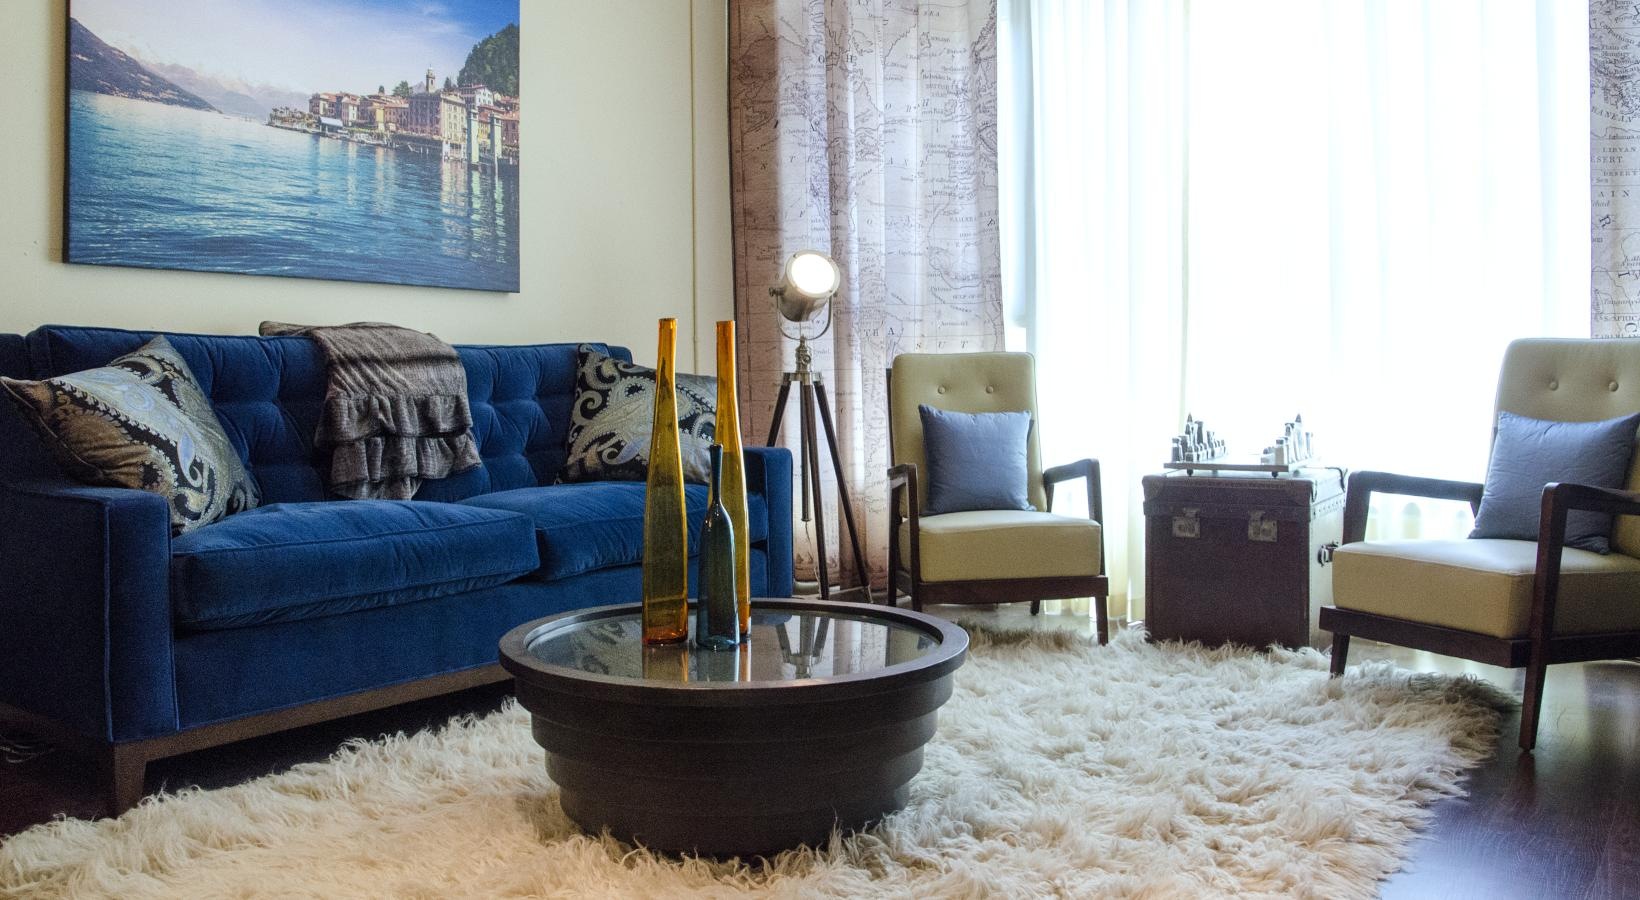
There is no wrong choice among our loft apartment floor plans. Whether you want a studio apartment in Downtown Los Angeles, a one-bedroom loft, or a two-bedroom loft, Met Lofts accommodates you perfectly thanks to generous square footage. Floor-to-ceiling windows spanning the full width of the room invite the outdoors in, and open-concept designs boost the space available for day-to-day activities.
In addition, each suite features concrete wall treatments, exposed aluminum ductwork, hardware-style lighting fixtures, sky-high 10-to-14-foot ceilings, stone countertops, and dressing-style closets. Want more? Our luxury apartments in DTLA have the environment at heart, sporting an energy and sound-efficient concrete construction, Energy Star appliances, and an on-site recycling program.
* Monthly leasing prices include base rent plus all required monthly fees. Optional services, variable or usage-based charges, and any required move-in or move-out fees are not included.
Floor plans are artist’s rendering. All dimensions are approximate. Actual product and specifications may vary in dimension or detail. Not all features are available in every home. Prices and availability are updated regularly. Contact a representative for details.
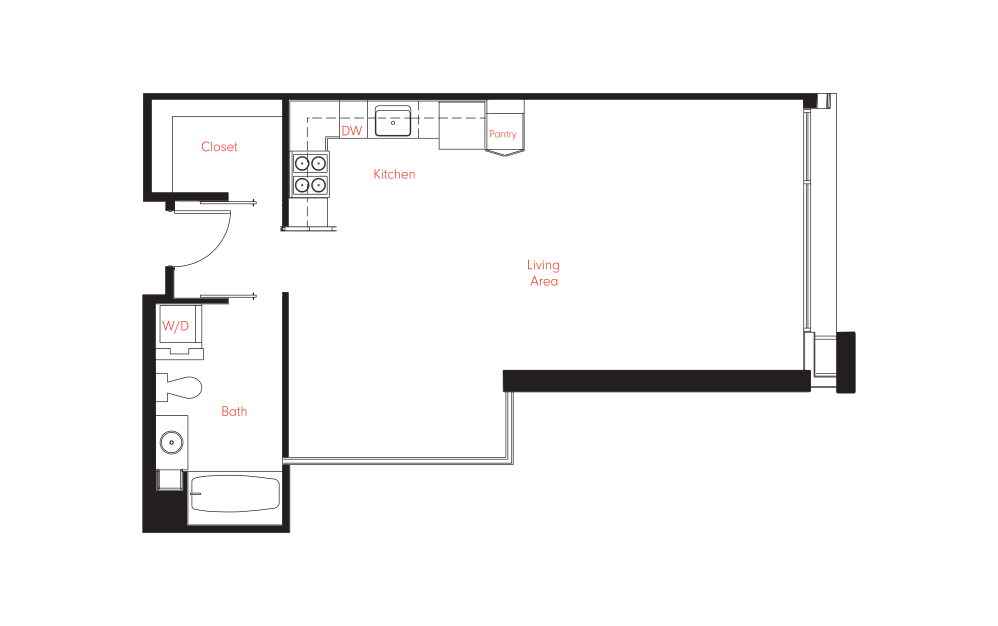
A-2
Studio1 bath687 sq. ft.
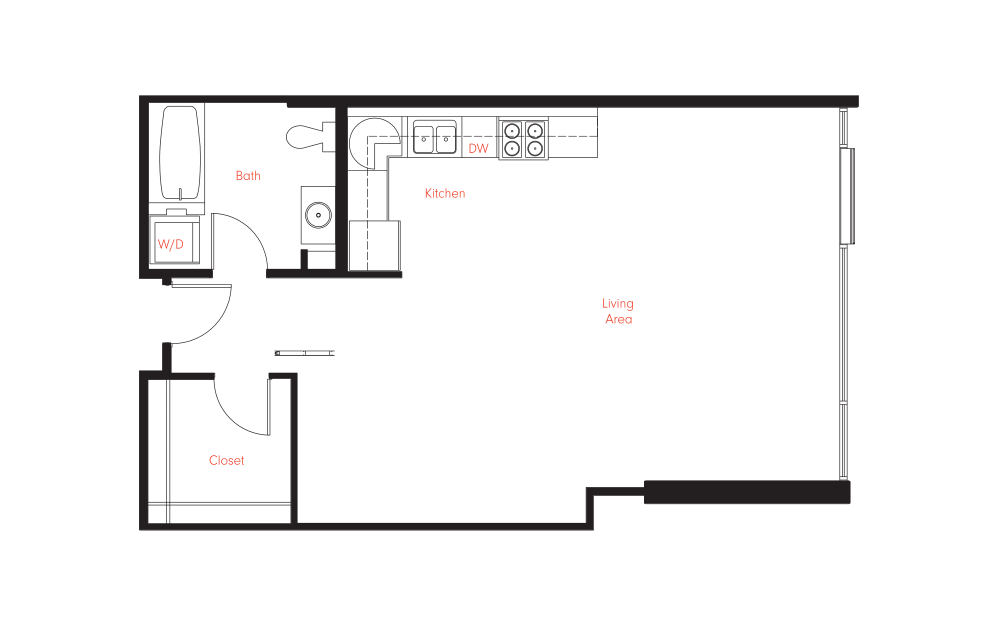
B-7
Studio1 bath776 sq. ft.
Only 1 left!
14 months $2,669 Base Rent
B-5
Studio1 bath816 sq. ft.
Only 1 left!
14 months $2,480 Base Rent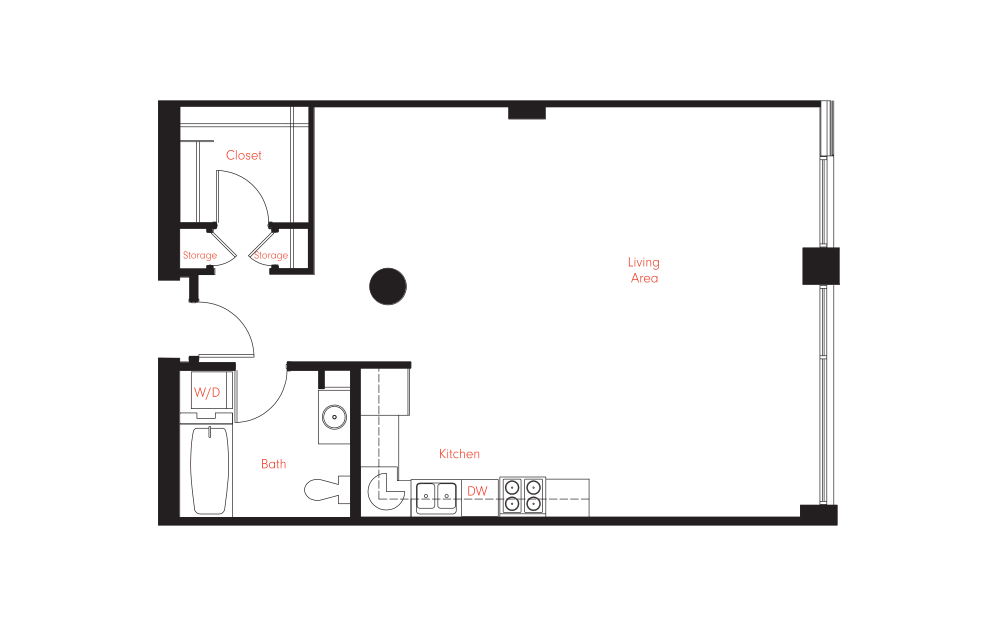
B-1
Studio1 bath824 sq. ft.
Only 2 left!
13 months $2,503 - $2,573 Base Rent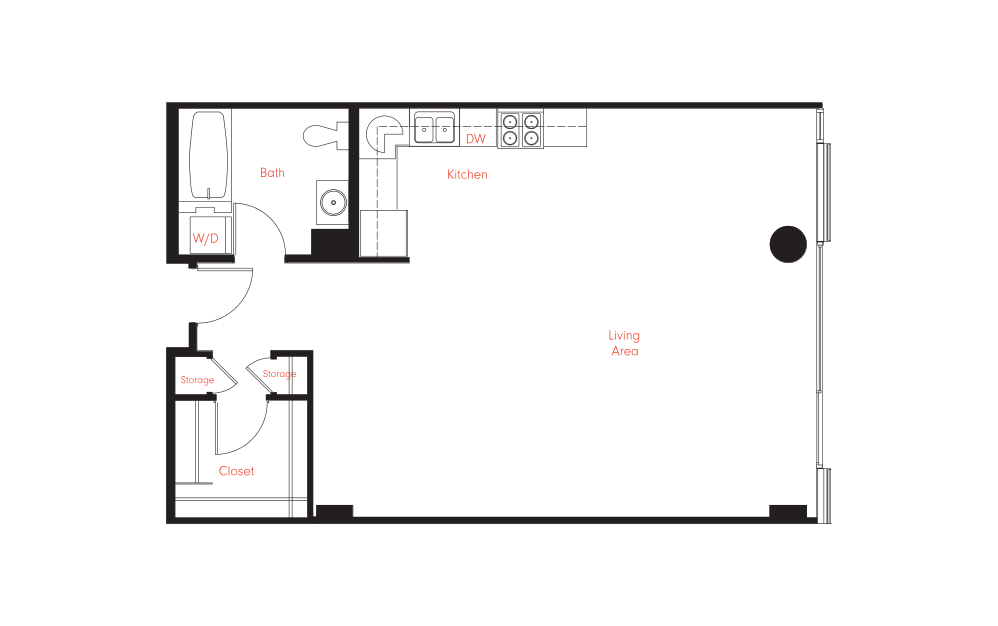
B-2
Studio1 bath828 sq. ft.
Only 3 left!
14 months $2,439 - $2,505 Base Rent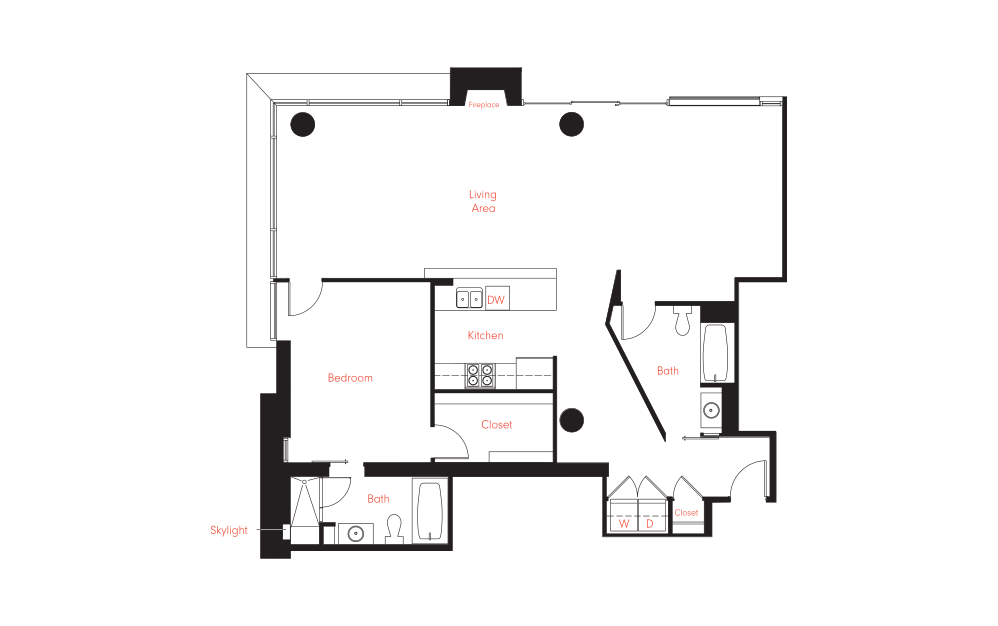
D-7
1 bed2 bath1464 sq. ft.
Only 2 left!
14 months $4,143 - $4,202 Base Rent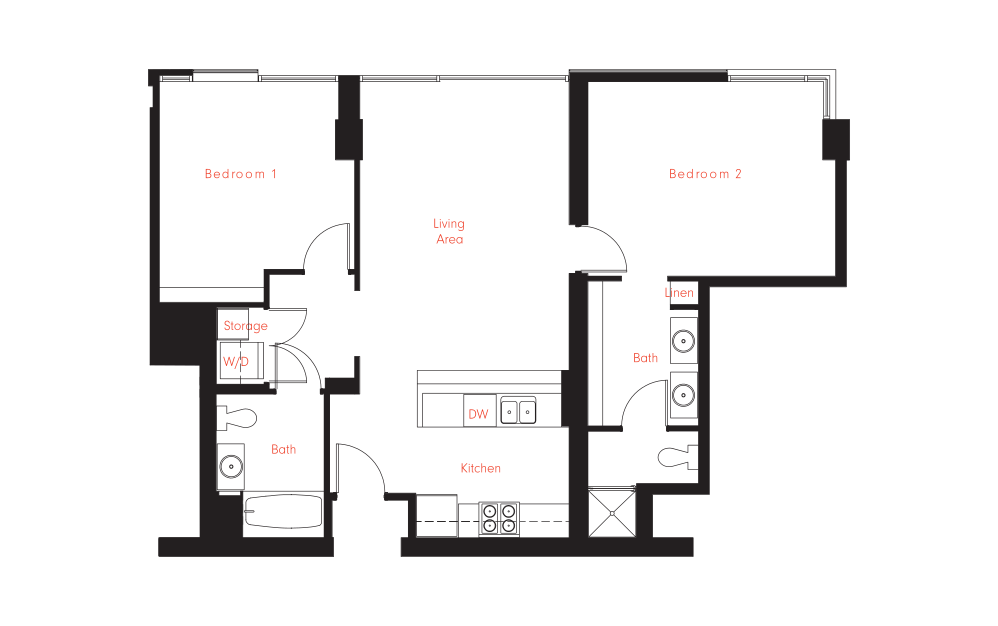
D-3
2 bed2 bath1043 sq. ft.
Only 1 left!
14 months $3,250 Base Rent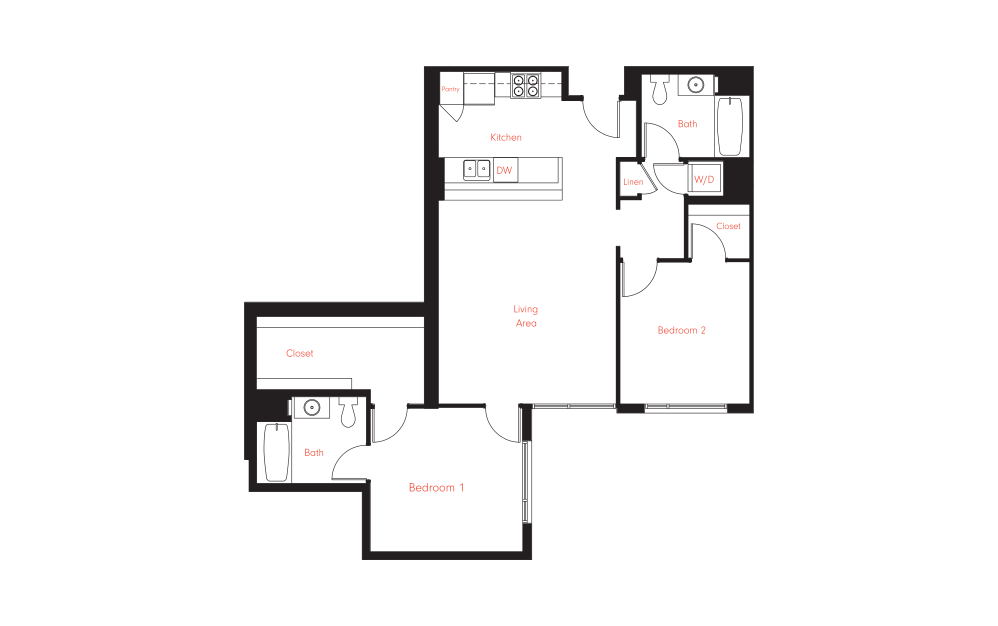
D-6
2 bed2 bath1104 sq. ft.
Only 1 left!
12 months $3,278 Base Rent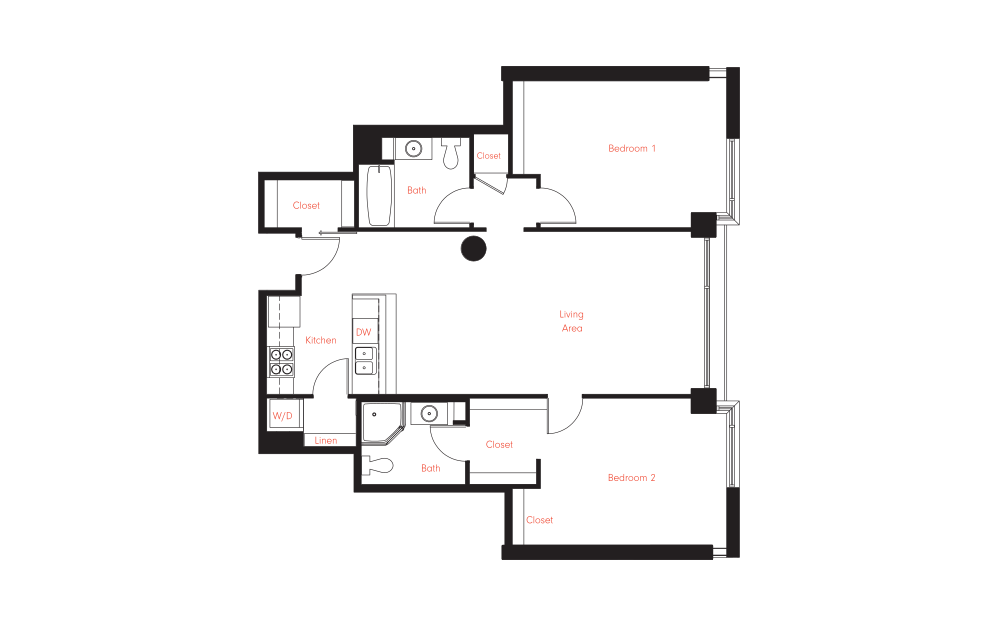
D-1
2 bed2 bath1164 sq. ft.
Only 1 left!
13 months $3,592 Base Rent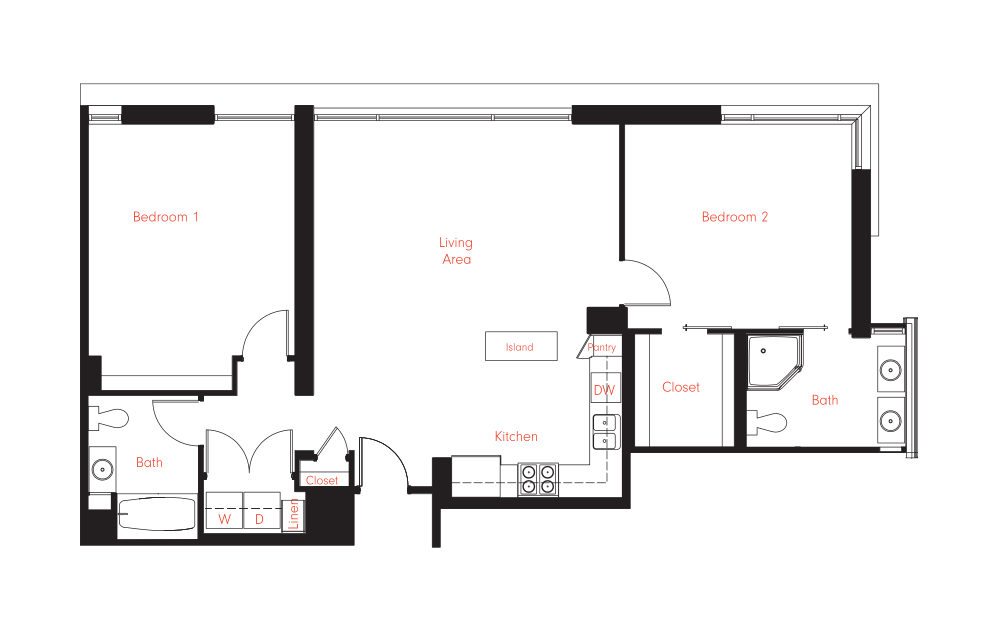
D-2
2 bed2 bath1346 sq. ft.
Only 2 left!
14 months $3,878 - $3,977 Base Rent
* Monthly leasing prices include base rent plus all required monthly fees. Optional services, variable or usage-based charges, and any required move-in or move-out fees are not included.
Floor plans are artist’s rendering. All dimensions are approximate. Actual product and specifications may vary in dimension or detail. Not all features are available in every home. Prices and availability are updated regularly. Contact a representative for details.